
Family-owned · CLINTON Local
Kitchen Remodeling in Kenosha, WI
Your kitchen no longer fits how your household actually cooks and gathers. We plan the layout, pull the City of Kenosha permit, and run the whole job on one schedule.
Call directly(414) 312-1016FreeEst.
Instant Quote
Get a real estimate in 60 seconds.
We'll follow up within one business day. No pressure, no upsells.
Who we are
Why Choose Vision Quest 11:11 LLC for Kitchen Remodeling in Kenosha, WI
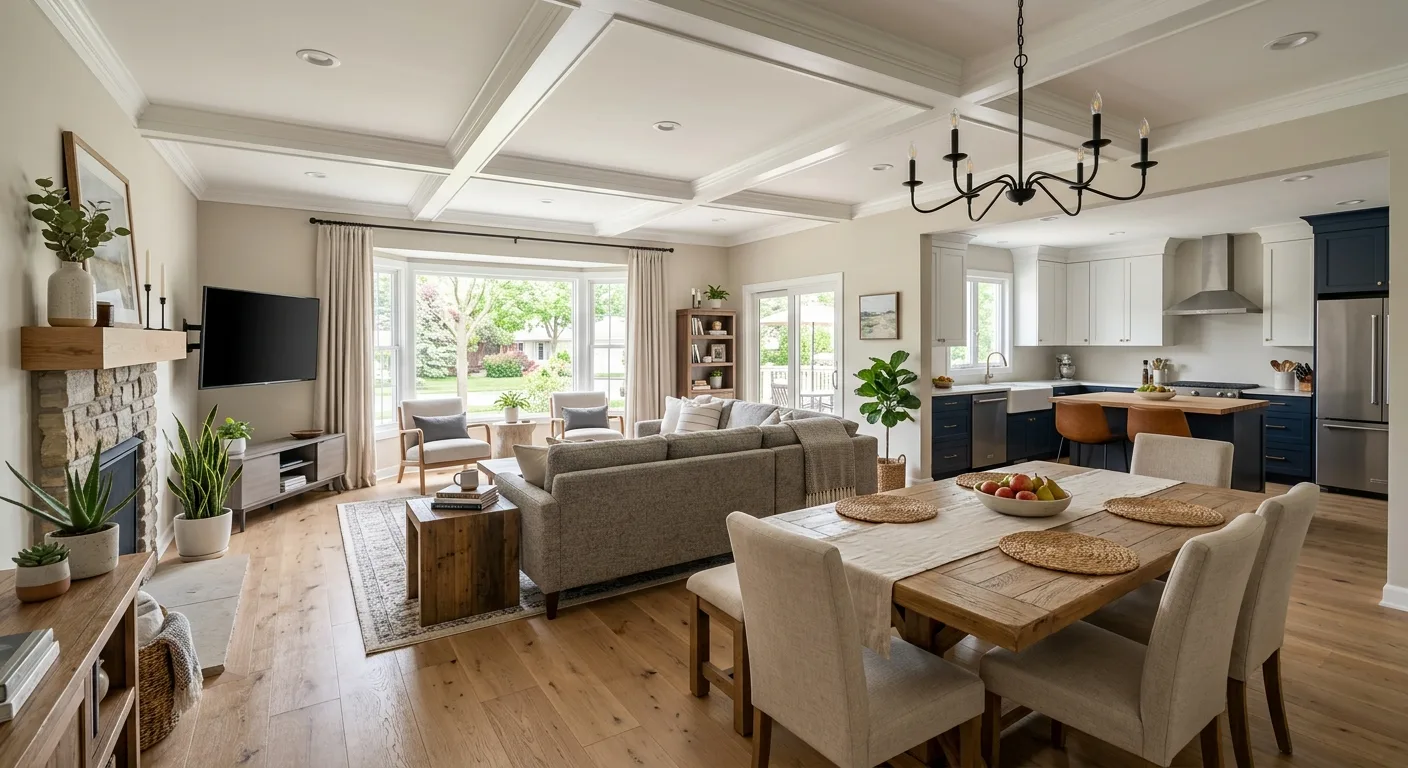
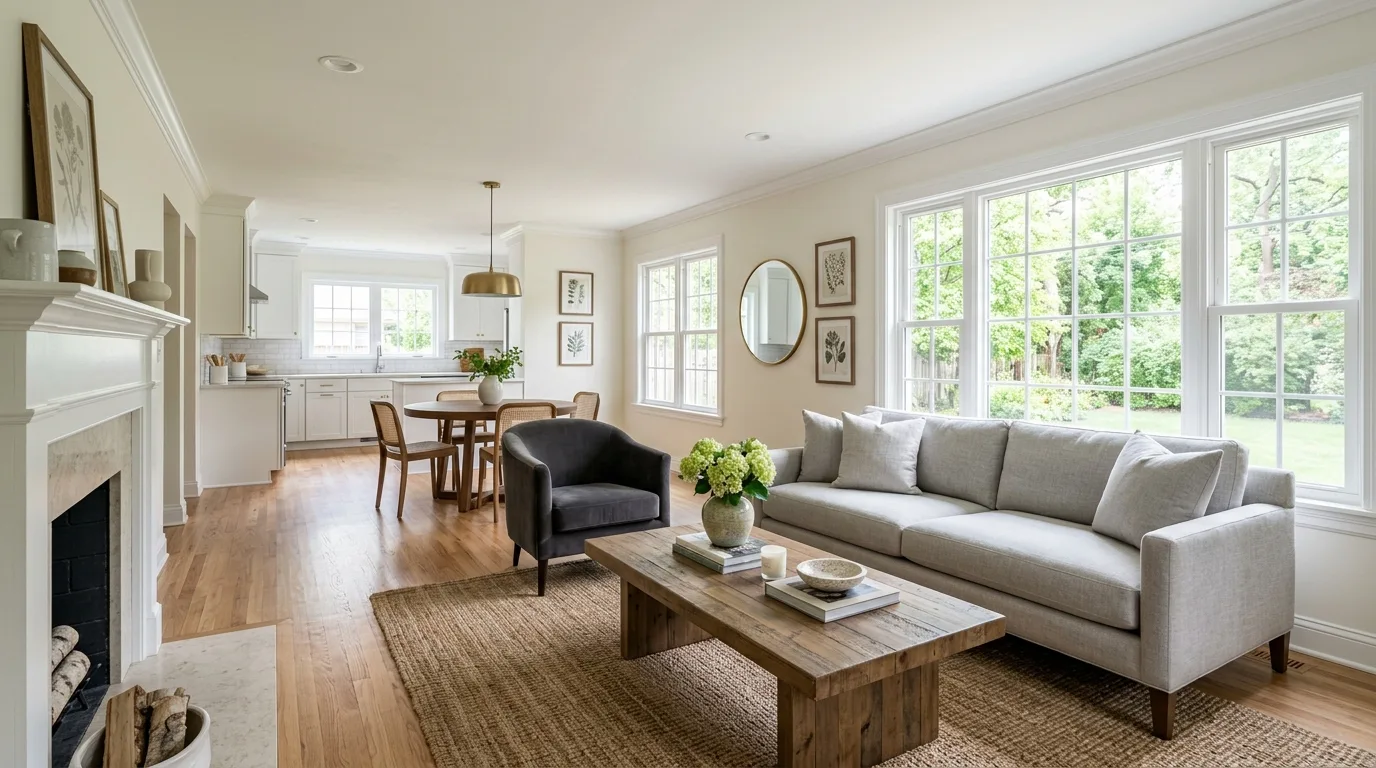
Kitchen remodeling in Kenosha, WI usually starts the same way: your kitchen no longer works for how your household actually cooks, eats, and moves through the room, and you want a contractor who will finish what they start. Vision Quest 11:11 LLC plans the layout first, walks the real cabinet, counter, and appliance path with you before we write a number, then runs plumbing, electrical, and finish carpentry under one schedule instead of three separate subcontractors pointing at each other. A lot of our Kenosha kitchen calls come from the older bungalows and Cape Cods east of Sheridan Road, where a wall between the kitchen and dining room is the difference between a cramped galley and a room the whole family can stand in. Vision Quest 11:11 LLC is a registered Wisconsin LLC and insured, we give free estimates, and se habla espanol: (414) 312-1016.
Kenosha is our real home market, not a name we tacked onto a stock page. We work the older lakefront neighborhoods near Library Park, the mid-century ranches out toward Pleasant Prairie, and the newer builds up in Somers, and a kitchen is often just one part of a broader Kenosha home renovation we're already running for the same homeowner. When the project runs past the kitchen into the rest of the house, the same crew handles the interior remodeling and the interior and exterior painting around it, so the trim, color, and finishes match instead of clashing. The kitchen we design for each one starts from the same place: how you use the room, what the house will actually allow structurally, and what the City of Kenosha will sign off on. In the older east-side homes the surprise is almost always behind the plaster, undersized wiring, a cast-iron drain that needs replacing, or a wall you assumed was cosmetic that's actually carrying load. We find that before we quote, not after demo, because a kitchen budget that blows up on day three is how homeowners end up with a half-finished room and a contractor who stopped answering the phone.
Kitchen Remodeling Work We Handle in Kenosha
One crew, one schedule, from demo to the final cabinet pull.
Cabinets & Countertops
Plumbing & Electrical
Flooring & Finish Carpentry
How a Kenosha Kitchen Remodel Actually Runs
A kitchen remodel is the most disruptive room in the house to renovate, so we sequence it so you're not living in a construction zone longer than you have to. Here's the order we work in, start to finish.
- Design and measure. We walk the room, take hard measurements, and settle the layout, cabinets, and appliance locations before any number is written. You approve the plan first.
- Permit and materials. When the scope moves plumbing, gas, or a load-bearing wall, we pull the permit through the City of Kenosha building inspection office. Cabinets and counters are ordered so lead times don't stall the job mid-demo.
- Demo and rough-in. Cabinets and old finishes come out, then plumbing and electrical get roughed in and inspected before anything gets closed back up.
- Cabinets, counters, and finish. Cabinets set and leveled, counters templated and installed, backsplash, flooring, trim, and paint. We template counters after the boxes are in, never off a drawing, so the seams actually land right.
- Final walk and inspection. Final inspection with the city, a punch-list walk with you, and we don't call it done until the drawers close square and the water runs clean.
When a full kitchen remodel is the wrong call for you
Be honest with yourself before you spend the money. If your cabinets are structurally sound and you mostly hate the color, a cabinet refinish and new counters gets you 80 percent of the look for a fraction of a gut remodel, and we'll tell you that instead of selling you a teardown. And if you're planning to sell within a year, a full custom kitchen rarely returns what you put in. In that case, target the finishes buyers notice and skip moving the plumbing. Ready to talk through which one fits your house? Call (414) 312-1016.
What a Kenosha Kitchen Remodel Actually Involves
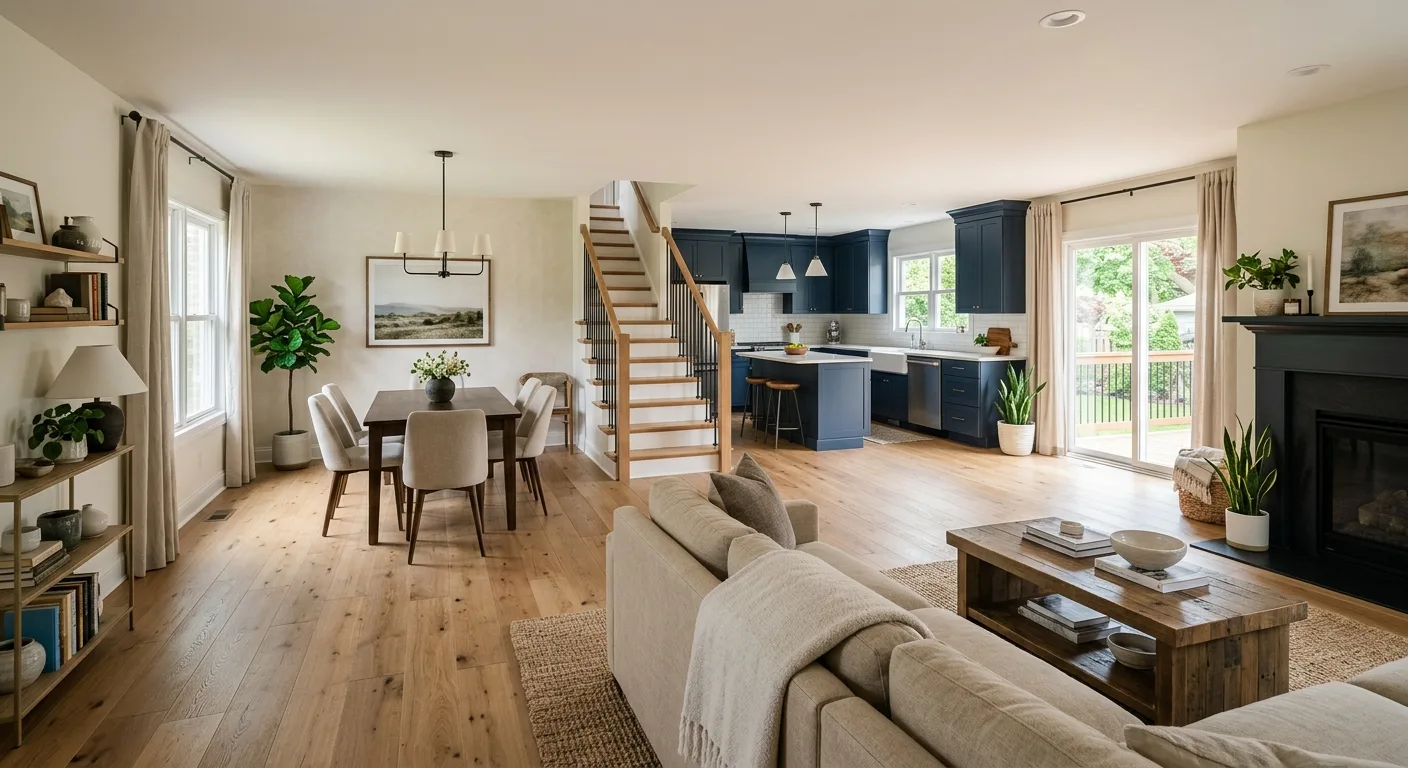
Most kitchen remodeling projects in Kenosha, WI fall into one of two lanes, and the lane you're in sets almost the entire budget and timeline. A cabinet-and-counter refresh keeps the existing footprint: the boxes stay put, or get refaced, and you get new doors, new counters, and new hardware. A full gut moves walls, plumbing, gas, or electrical, and that's a different project entirely. We tell you honestly which one your kitchen actually needs on the first walk, because selling a teardown to someone who needed a refresh is how homeowners end up over budget on a room they didn't have to tear apart.
Cabinet refresh vs full gut
- Cabinet refresh or reface. Right when the layout works, the boxes are solid, and you mostly hate the look. New doors, drawer fronts, counters, backsplash, and hardware. No permit when nothing mechanical moves. This is the lower-cost lane and the faster one.
- Full gut and layout change. Right when you need to open a wall, move the sink or range, or the cabinets are water-damaged or falling apart. This is where the permit, the rough-in inspections, and the older-home surprises live, and it's the higher-cost lane.
What actually drives the cost
Nobody can quote your kitchen off a phone call, and any contractor who does is guessing. Most Kenosha kitchen remodels land in a wide range depending on a handful of decisions, and these are the ones that move the number the most:
- Do you move plumbing, gas, or walls? Keeping the sink and range where they are keeps the price down. Relocating them, or taking out a load-bearing wall with a proper header, is the single biggest cost jump.
- Cabinets. Refacing existing boxes costs a fraction of all-new custom cabinetry. Cabinets are usually the largest single line on a kitchen quote.
- Countertop material. Laminate, butcher block, granite, and quartz span a wide price range for the same square footage.
- What's behind the plaster. On the older east-side bungalows and Cape Cods, undersized wiring, a cast-iron drain at the end of its life, or a wall that turns out to be load-bearing are common. We inspect for these before we quote, so they don't become a change order after demo.
A realistic timeline
Timeline tracks the same two lanes. A cabinet-and-counter refresh with no mechanical changes usually runs about two to three weeks of on-site work. A full gut with layout changes, rerouted plumbing, and new electrical is more often five to eight weeks. On both, cabinet and counter lead times, not the labor, are usually what sets your actual start date, so we order those early and give you a firm free estimate for your specific kitchen. Want a real number for your room? Call (414) 312-1016 or send us the details.
Why Kenosha Homeowners Hire Us for a Kitchen
The stuff that separates a kitchen that lasts from one that looks good on install day.
Older-Home Specialists
Lead-Safe on Pre-1978 Homes
One Team, One Schedule
The Price You Sign Is the Price You Pay
Local, Not a Franchise Call Center
Registered and Insured in Wisconsin
START YOUR KITCHEN Tell us about
Tell us about
your kitchen.
Share the room, the goal, and roughly when you want to start. We'll follow up with straight answers and a free estimate, not a hard sell.
01
Tell us the goal
A few details about your home and project.
02
We review the scope
One team considers the work from every angle.
03
Get a clear next step
Straight answers and a free project estimate.
11:11 Free
Project inquiry
Request your free estimate
FAQ Common questions
Kitchen Remodeling Questions From Kenosha Homeowners
Answers below
Do I need a permit to remodel my kitchen in Kenosha? +
It depends on scope. Moving plumbing or gas, altering electrical, or removing a load-bearing wall requires a permit through the City of Kenosha; a cabinet-and-counter refresh with no mechanical changes usually doesn't. We handle the permit and inspection scheduling either way.
How long does a kitchen remodel take? +
A straightforward cabinet-and-counter update runs about two to three weeks. A full gut with layout changes, rerouted plumbing, and new electrical is more often five to eight weeks, and cabinet lead times are usually what sets the start date, not the labor.
Do you do lead-safe work on older Kenosha homes? +
Yes. Many homes in Kenosha's older east-side and downtown neighborhoods predate 1978, and we follow lead-safe demolition and containment practices on those projects so the dust from tearing out old finishes doesn't become a health risk.
FAQ Common questions
Frequently Asked Questions
Answers below
What is the average cost of a kitchen remodel? +
Nationally, a mid-range kitchen remodel commonly lands somewhere between 25,000 and 45,000 dollars, with minor updates running less and high-end gut renovations running well past that. The biggest swing factors are cabinets, whether you move plumbing or walls, and countertop material. We give a firm free estimate for your specific Kenosha kitchen rather than quoting a range you can't plan around.
What is the 30 percent rule for renovations? +
The 30 percent rule is a budgeting guideline that says you generally shouldn't spend more than about 30 percent of your home's value renovating any single project, since spending past that rarely returns the investment when you sell. For a kitchen it's a useful ceiling to keep in mind, but it's a rule of thumb, not a hard limit. A forever home you never plan to sell can justify spending more than a house you'll list in two years.
What is the most expensive part of a house to remodel? +
The kitchen is usually the most expensive room per square foot to remodel, followed by bathrooms. Kitchens carry cabinetry, countertops, appliances, plumbing, gas, electrical, ventilation, and flooring all in one room, so the trades stack up fast. That's exactly why layout decisions matter: moving a sink or a wall adds real cost, so we settle the plan before anyone swings a hammer.
How do I find a good home renovation contractor in Kenosha? +
Confirm they carry insurance and are a properly registered business, ask to see recent local projects, and get the scope and price in writing before work starts. Watch for large up-front deposits and quotes that come in far below everyone else, since those usually turn into change orders later. A good contractor inspects before quoting, explains what's behind the wall, and gives you a real schedule. Vision Quest 11:11 LLC is a registered Wisconsin LLC and insured, and we walk every Kenosha project in person before we write a number.
How much does a kitchen remodel cost in Kenosha, WI? +
There's no honest flat answer, because the price is set by decisions you make, not by a fixed menu. A cabinet-and-counter refresh that keeps the existing layout is the lower-cost lane. A full gut that moves plumbing, gas, or a wall is the higher-cost lane. The biggest swing factors are whether you relocate the sink or range, whether the cabinets are refaced or all-new, and the countertop material. On the older homes east of Sheridan Road, wiring and drain work behind the plaster can add to it, which is why we inspect before we quote and give a firm free estimate for your specific Kenosha kitchen rather than a range you can't plan around.
How long does kitchen remodeling take in Kenosha, WI? +
A straightforward cabinet-and-counter update with no mechanical changes usually runs about two to three weeks of on-site work. A full gut with layout changes, rerouted plumbing, and new electrical is more often five to eight weeks. On either job, cabinet and counter lead times are usually what sets your start date, not the labor, so we order those early. We run the whole project on one schedule instead of leaving you to chase separate subcontractors.
Do I need a permit for a kitchen remodel in Kenosha, WI? +
It depends on the scope. Moving plumbing or gas, altering electrical, or removing a load-bearing wall requires a permit through the City of Kenosha building inspection office, and those projects get rough-in inspections before anything is closed back up. A cabinet-and-counter refresh with no mechanical changes usually doesn't need a permit. Either way, Vision Quest 11:11 LLC pulls the permit and schedules the inspections so you're not standing in line at city hall.