
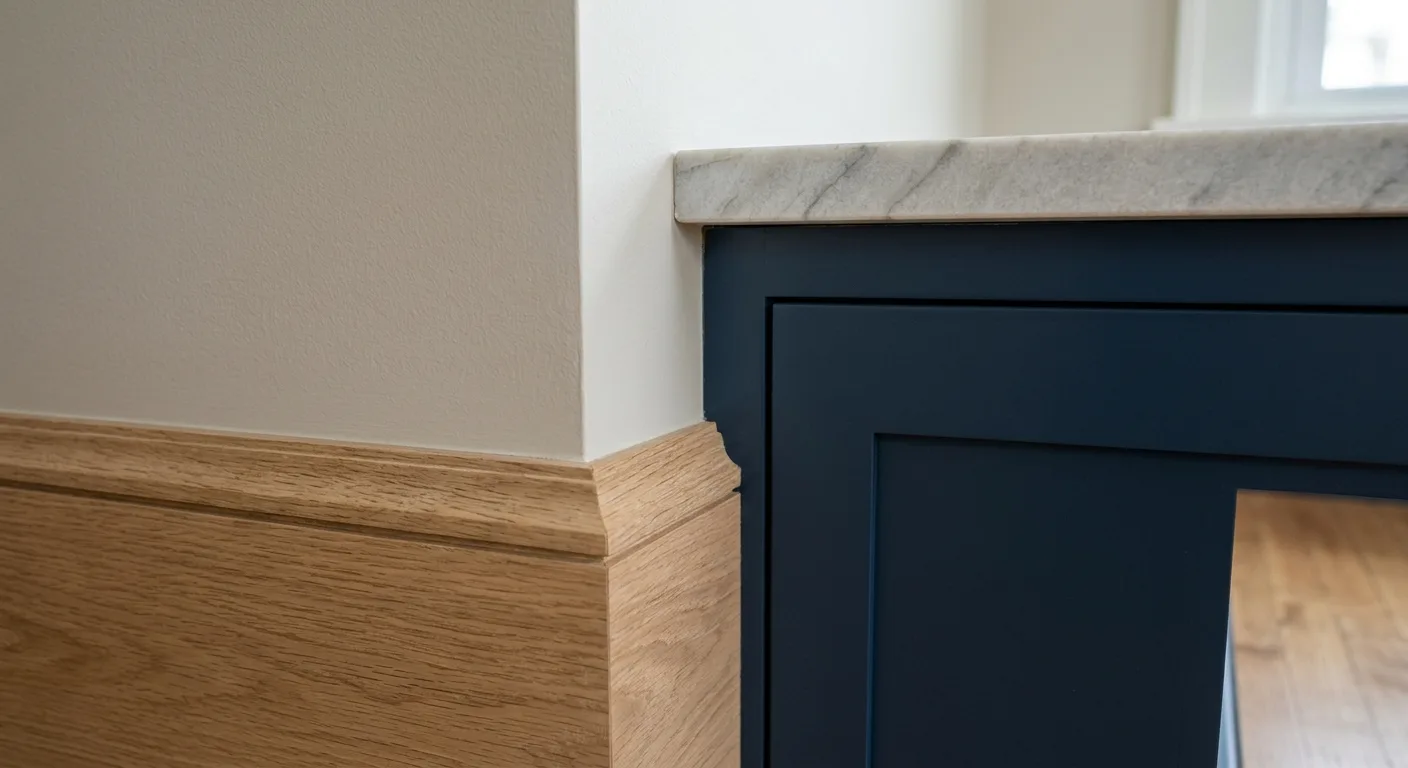
Family-owned · CLINTON Local
Interior & Bathroom Remodeling in Kenosha, WI
One room stopped working for how you actually live. We plan the layout, pull the City of Kenosha permit when the scope needs it, and run the whole job on one schedule.
Call directly(414) 312-1016FreeEst.
Instant Quote
Get a real estimate in 60 seconds.
We'll follow up within one business day. No pressure, no upsells.
Who we are
Why Choose Vision Quest 11:11 LLC for Interior & Bathroom Remodeling in Kenosha, WI
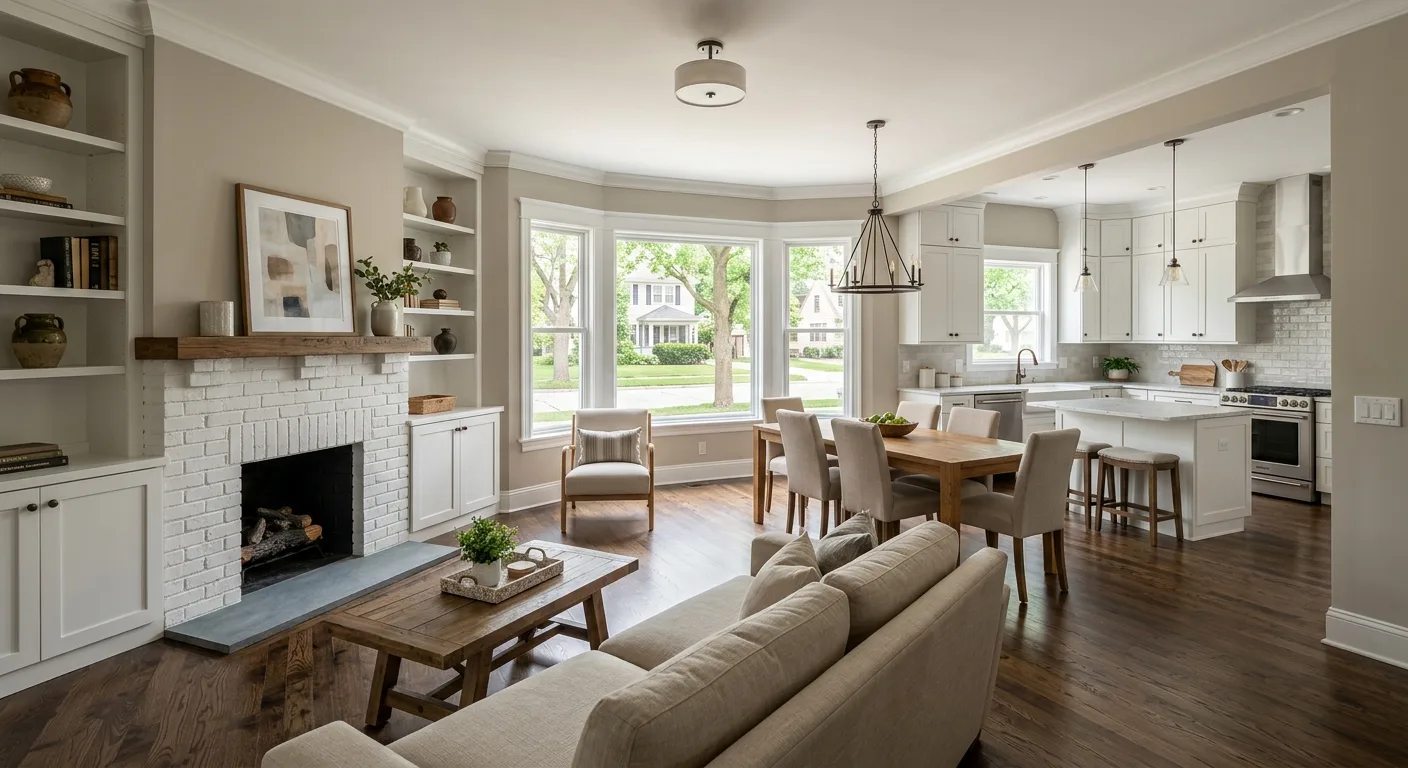
An interior remodel in Kenosha, WI usually starts with one room that no longer fits how the family actually lives, a bathroom that's been patched one too many times or a kitchen laid out for a different era. When the room in question is the kitchen, our Kenosha kitchen remodeling work covers the layout changes, cabinets, and counters that job needs. Vision Quest 11:11 LLC plans the layout first, pulls the City of Kenosha permit when the scope requires it, and coordinates plumbing, electrical, and finish carpentry under one schedule instead of three separate subcontractors pointing at each other. A lot of our remodel calls come from the older bungalows and Cape Cods east of Sheridan Road near Library Park, where original floor plans and pre-1978 finishes need real structural work, not just paint and new fixtures. Vision Quest 11:11 LLC is a registered Wisconsin LLC and insured, we give free estimates, and se habla espanol: (414) 312-1016.
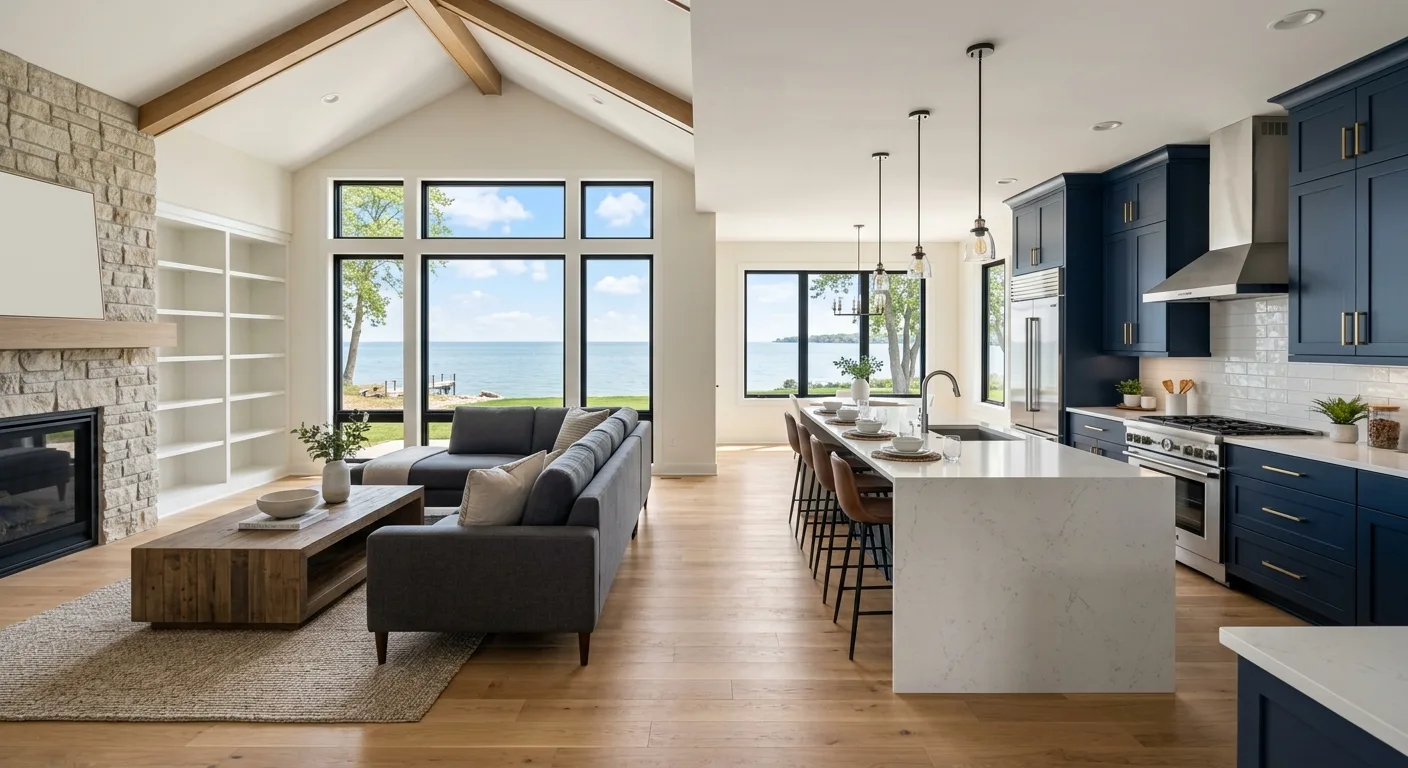
Interior Remodeling We Handle in Kenosha
Planned around how your household actually uses the space.
Kitchen Remodels
Flooring
Room Transformations
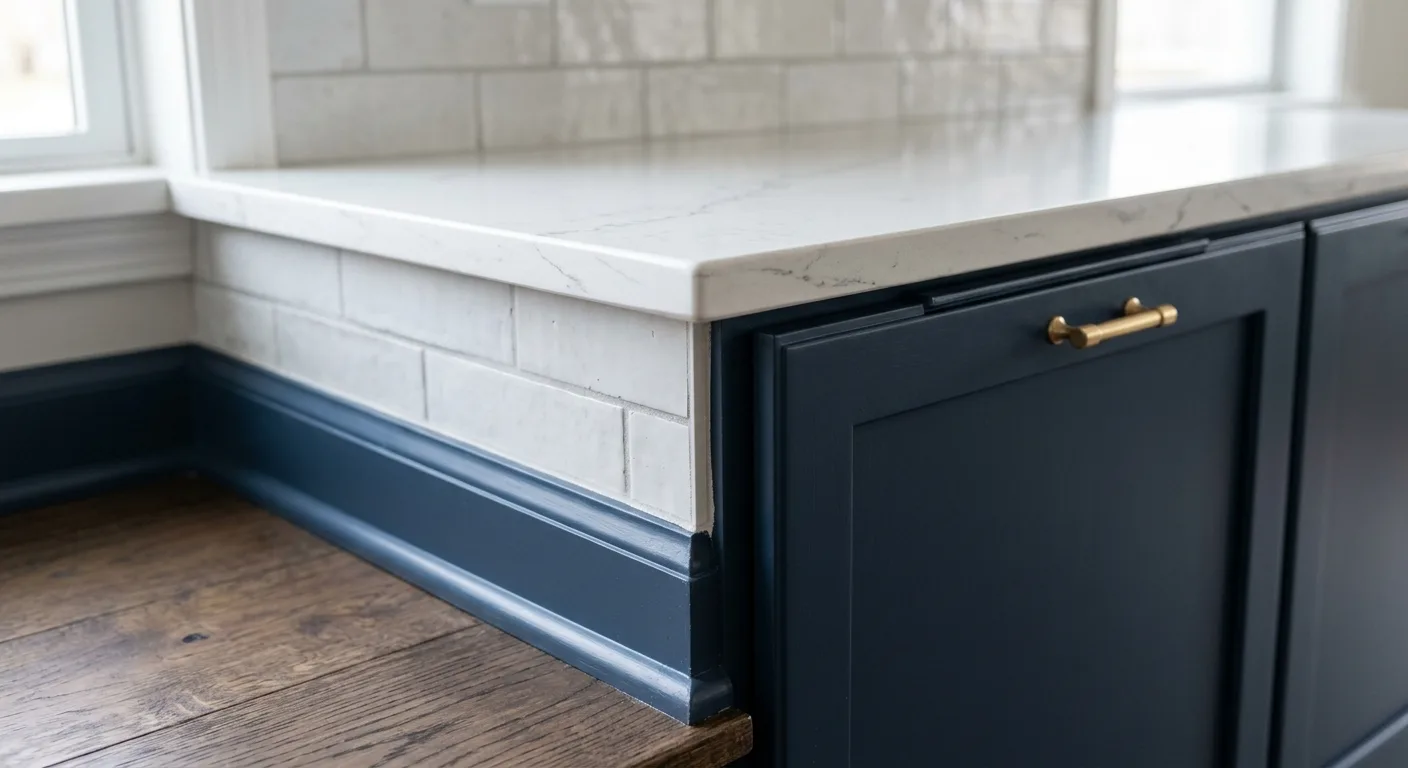
Bathroom & Shower Remodeling in Kenosha
A bathroom gut in Kenosha runs about two to three weeks, longer when we're rerouting cast-iron drains or undersized supply lines in an older east-side home. The bathroom is the wettest room in the house, so the part you don't see, the waterproofing behind the tile, is the part that decides whether the remodel lasts fifteen years or leaks into the joists in three. We build the shower pan and wall assembly to a real waterproofing standard before a single tile goes up, because a pretty tile job over a bad pan is just a slow leak with a nice finish.
Most of our bathroom calls are one of three jobs, and knowing which one fits your house is the difference between a targeted update and a full gut:
- Tub-to-shower conversions where a rarely-used tub becomes a proper walk-in shower with room to actually move
- Full gut renovations that reset the layout, plumbing, and finishes in a bath that's been patched too many times
- Targeted refreshes where the layout works and you need new tile, a vanity, and fixtures without moving the plumbing
When a bathroom remodel is the wrong call
We'll be straight with you. If your tile and pan are sound and you mostly want a new vanity, a mirror, and paint, that's a weekend refresh, not a remodel, and we'll tell you that instead of selling you a teardown. Save the gut budget for when the plumbing or the waterproofing is actually failing. But if you've got soft spots in the floor, recurring mold at the grout lines, or a drain that backs up, those are signs the water has already gotten behind the surface, and a cosmetic fix just hides the problem until it costs more. Call (414) 312-1016 and we'll tell you which one you're looking at.
Curbless, Zero-Entry & Walk-In Showers for Aging in Place
A curbless shower has no lip to step over. The floor runs flat from the bathroom into the shower, water is carried off by a linear drain and a precise slope in the pan, and there's nothing to catch a foot on. A zero-entry shower is the same idea, and both are the single most requested bathroom change we hear from Kenosha homeowners who want to stay in the home they raised a family in instead of moving. Done right, it reads as clean and modern, not medical.
"A curbless shower isn't only for later. It's a floor with nothing to trip over, no lip to squeegee around, and no threshold to caulk, which is why younger families ask for them too."
The catch is that curbless done wrong is a flooded bathroom floor, so the details are not optional. Here's what we build in on a zero-entry install so the water goes where it's supposed to:
- A recessed pan so the shower floor sits flush with the bathroom floor instead of ramping up to it
- A linear drain and a true slope pitched to carry water to the drain, not toward the door
- Full waterproofing membrane across the pan and up the walls, because a curbless shower has no curb to stop a mistake
- Blocking behind the wall for grab bars set during the rough-in, so a bar can be added later without opening the tile back up
- A comfort-height bench and a handheld when the plan calls for it, so the shower works seated or standing
We build these for homeowners across Kenosha, Pleasant Prairie, and Somers, and out into the lake-country towns toward Lake Geneva and Delavan. Call (414) 312-1016 to talk through what your bathroom will actually allow.
START YOUR PROJECT Tell us about
Tell us about
your remodel.
Share the room, the goal, and roughly when you want to start, whether it's a bathroom gut, a walk-in shower, or a full interior remodel. We'll follow up with straight answers and a free estimate, not a hard sell.
01
Tell us the goal
A few details about your home and project.
02
We review the scope
One team considers the work from every angle.
03
Get a clear next step
Straight answers and a free project estimate.
11:11 Free
Project inquiry
Request your free estimate
FAQ Common questions
Interior & Bathroom Remodeling Questions From Kenosha Homeowners
Answers below
How can I make a small bathroom feel bigger without moving walls? +
You get most of the visual space from a few honest moves: swap a bulky tub for a curbless or glass-panel walk-in shower so the floor reads continuous, run the same large-format tile from floor into the shower to erase the visual break, float the vanity to expose more floor, and add a large mirror and recessed niches instead of protruding shelves. Better lighting and a light, consistent color also do a lot. None of that requires moving plumbing, so it's the budget-friendly path. We can quote a full gut too, but on a small Kenosha bath these changes often get you 80 percent of the feel.
Do I need a permit to remodel a bathroom in Kenosha? +
It depends on scope. Moving plumbing or altering electrical typically requires a permit through the City of Kenosha; a like-for-like fixture and tile refresh with no mechanical changes usually doesn't. We handle the permit and inspection scheduling either way.
How long does a full bathroom remodel take? +
A standard gut-and-rebuild bathroom usually runs two to three weeks, longer if we're rerouting cast-iron drains or updating old wiring in an older east-side Kenosha home. Tile and fixture lead times often set the start date more than the labor does.
Can you build a curbless or zero-entry shower in an older home? +
Usually yes. A curbless pan needs the shower floor to sit flush with the bathroom floor, which means recessing the pan into the subfloor. On older Kenosha homes with a slab or shallow joist bays we check the floor structure first, since that decides whether we recess the pan or build a shallow ramp. We confirm what's possible before we quote, not after demo.
Can you match new work to an older Kenosha home's trim and finishes? +
Yes. We regularly match trim profiles and finish details on the older bungalows and Cape Cods around Kenosha so a remodel or addition doesn't look bolted on.
FAQ Common questions
Frequently Asked Questions
Answers below
How can I make a small bathroom feel bigger without moving walls? +
You get most of the visual space from a few honest moves: swap a bulky tub for a curbless or glass-panel walk-in shower so the floor reads continuous, run the same large-format tile from floor into the shower to erase the visual break, float the vanity to expose more floor, and add a large mirror and recessed niches instead of protruding shelves. Better lighting and a light, consistent color also do a lot. None of that requires moving plumbing, so it's the budget-friendly path. We can quote a full gut too, but on a small Kenosha bath these changes often get you 80 percent of the feel.
Do I need a permit to remodel a bathroom in Kenosha? +
It depends on scope. Moving plumbing or altering electrical typically requires a permit through the City of Kenosha; a like-for-like fixture and tile refresh with no mechanical changes usually doesn't. We handle the permit and inspection scheduling either way.
How long does a full bathroom remodel take? +
A standard gut-and-rebuild bathroom usually runs two to three weeks, longer if we're rerouting cast-iron drains or updating old wiring in an older east-side Kenosha home. Tile and fixture lead times often set the start date more than the labor does.
Can you build a curbless or zero-entry shower in an older home? +
Usually yes. A curbless pan needs the shower floor to sit flush with the bathroom floor, which means recessing the pan into the subfloor. On older Kenosha homes with a slab or shallow joist bays we check the floor structure first, since that decides whether we recess the pan or build a shallow ramp. We confirm what's possible before we quote, not after demo.
Can you match new work to an older Kenosha home's trim and finishes? +
Yes. We regularly match trim profiles and finish details on the older bungalows and Cape Cods around Kenosha so a remodel or addition doesn't look bolted on.